

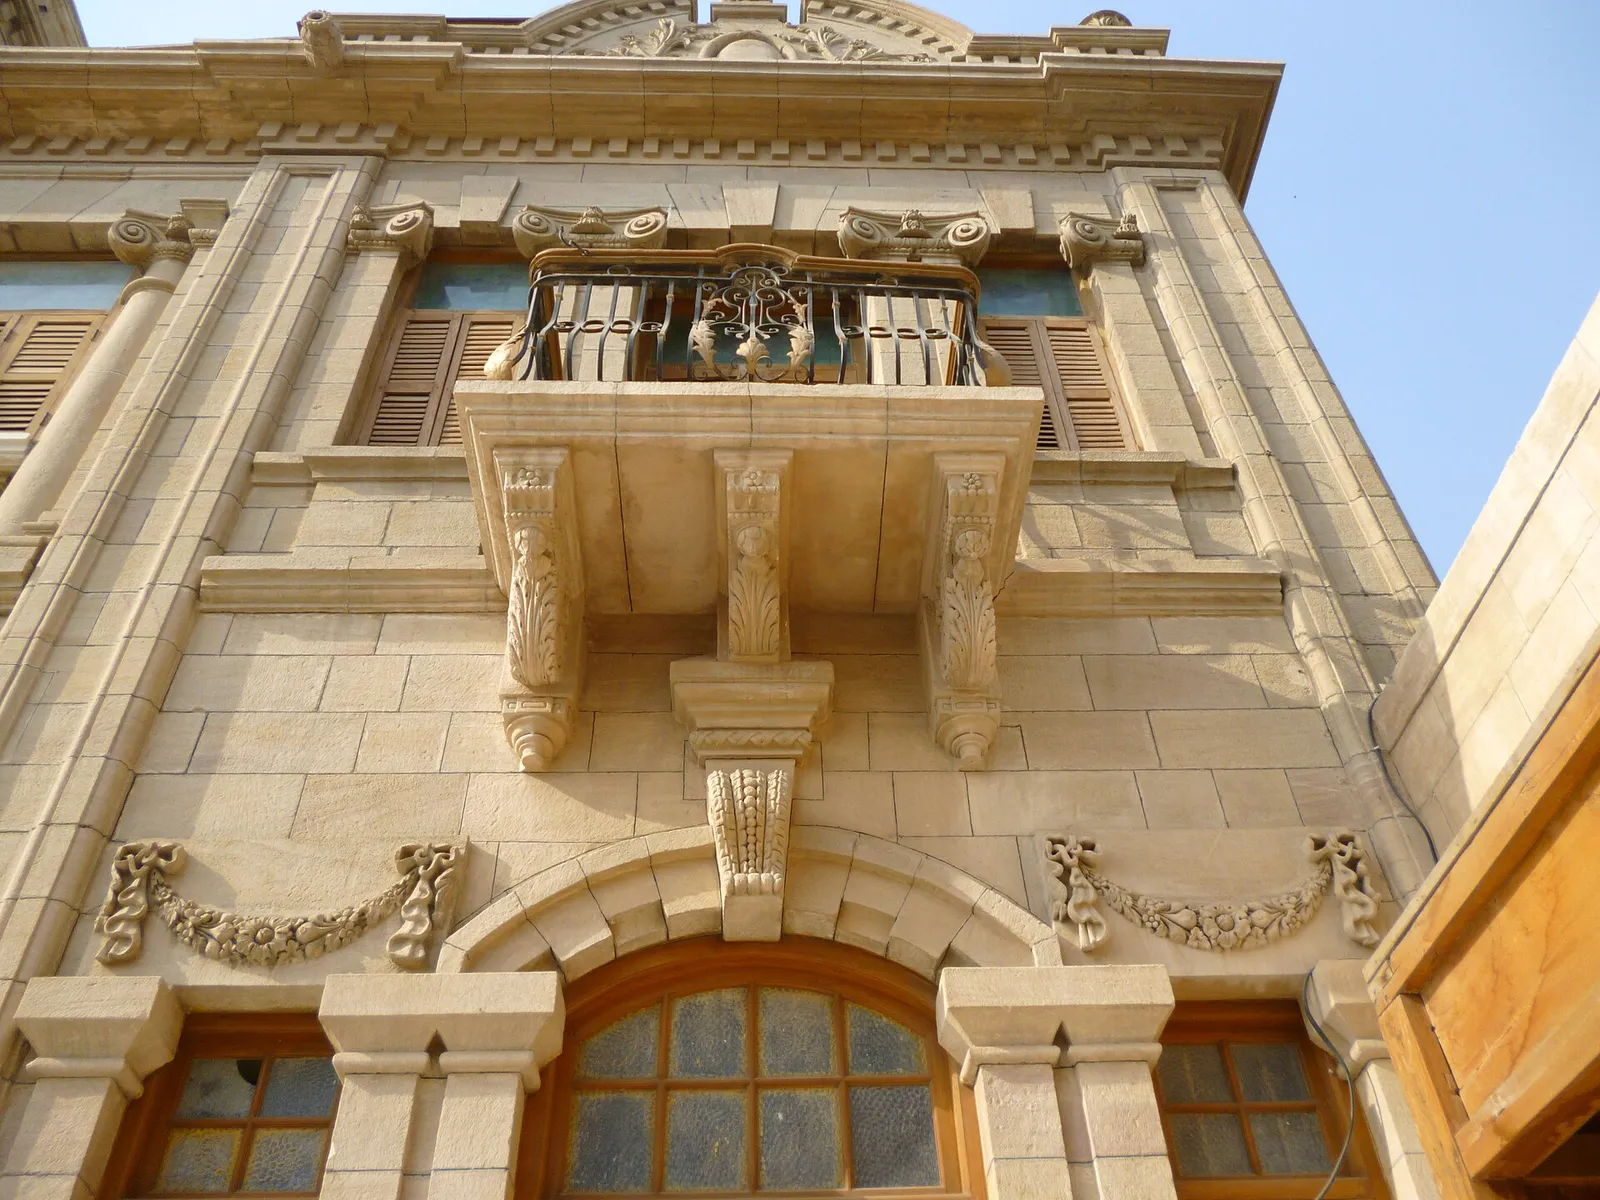
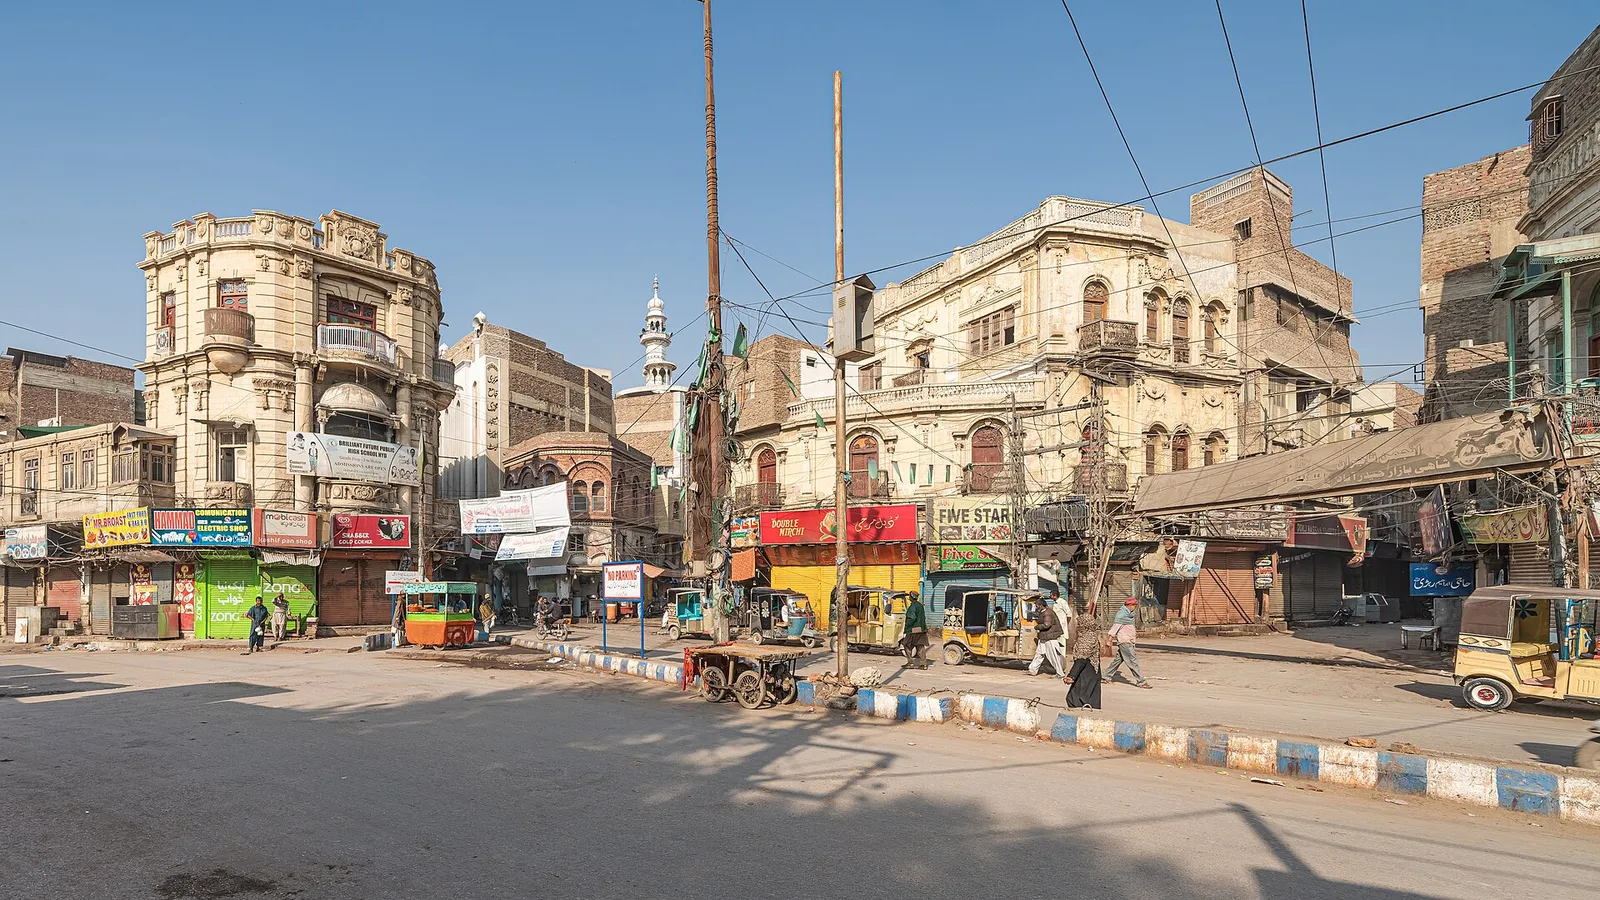
Turn off the busy roads near Pakka Qila in old Hyderabad and notice how the streets become narrower and fill with people, shops and motorcycles. But among all these elements, between the houses and the tangled electric wires, you get a glimpse of an imposing stone façade with carved balconies and stained-glass windows. This is Mukhi House Hyderabad, otherwise known as Mukhi Mahal or Mukhi Palace. The building was put up in 1920 for one of the most prominent Sindhi Hindu families in the city, and today it is a museum.
In this article (18)
- Mukhi House at a glance
- Who were the Mukhis?
- Architecture of the house
- After Partition: abandonment and damage
- The restoration
- What you can see in the museum
- Challenges today
- Practical tips for visiting Mukhi House
- Why Mukhi House matters
- Frequently asked questions
- Who built Mukhi House in Hyderabad?
- Is Mukhi House the same as Mukhi Mahal?
- When did Mukhi House open as a museum?
- Did Jawaharlal Nehru visit Mukhi House?
- How much time do I need for a visit?
- Is there an entry fee or fixed timing?
- Related reading on PakSindh
- Sources and further reading
Its history takes in its golden age before Partition, its decline after Partition in 1947, and one of the most thorough restoration projects undertaken in Sindh. The guide contains what has been written about it in newspapers and other sources, including by descendants of the family, and tells you where the accounts differ and what you can see there today.
Mukhi House at a glance
| Location | Pakka Qila Road, near Homestead Hall, old city, Hyderabad, Sindh |
| Coordinates | approx. 25.386° N, 68.371° E |
| Built | 1920, by Mukhi Jethanand (some family sources say 1921) |
| Style | Renaissance-inspired, neoclassical façade, with Art Deco murals, Art Nouveau stained glass and Classical columns |
| Layout | Two storeys, about 12 rooms, two large halls, a main courtyard and a smaller rear courtyard |
| Original use | Family residence of the Mukhi family until the last member left in 1957 |
| Restoration | Sindh Antiquities Department, led by Kaleemullah Lashari; physical work began in 2009 |
| Status | Declared protected heritage in 2018 under the Sindh Cultural Heritage (Preservation) Act, 1994. Formally inaugurated as a museum in July 2021. |
Who were the Mukhis?
The term “Mukhi” refers to the headman of a community, and in Hyderabad it became the name of a prosperous Sindhi Hindu family. A 2025 article in Dawn reports that the family flourished under the Talpur Mirs and later under the British, who annexed Sindh in 1843. At the turn of the 1900s, Mukhi Jethanand, the patriarch of the family, was one of the most prominent figures of the city. In 1920, he had a house built befitting his stature. “Mukhi wanted a real palace,” the restorer Kaleemullah Lashari told The Express Tribune.
As per family accounts, 27 of Jethanand’s heirs lived in the house. There are two versions of what happened after Jethanand died in 1927. Youlin Magazine reported in 2021 that the house passed to his brother, Gobindram Mukhi. The Express Tribune reported in 2012 that he left it to his widow and two sons. In either case, both branches of the family lived together in the same house, and descendants remember it as a lively home full of children, guests and political talk.
Indru Watumull, one of Gobindram’s daughters, recalled the fun they had sliding on the wet marble verandas with the other children after rain, and sleeping on the verandas when it was very hot. The family’s visitors included none other than Jawaharlal Nehru, who later became India’s first prime minister. There is a photograph of his visit to the house in the museum. Some reports even claim that he stayed in the house along with his family.
Architecture of the house
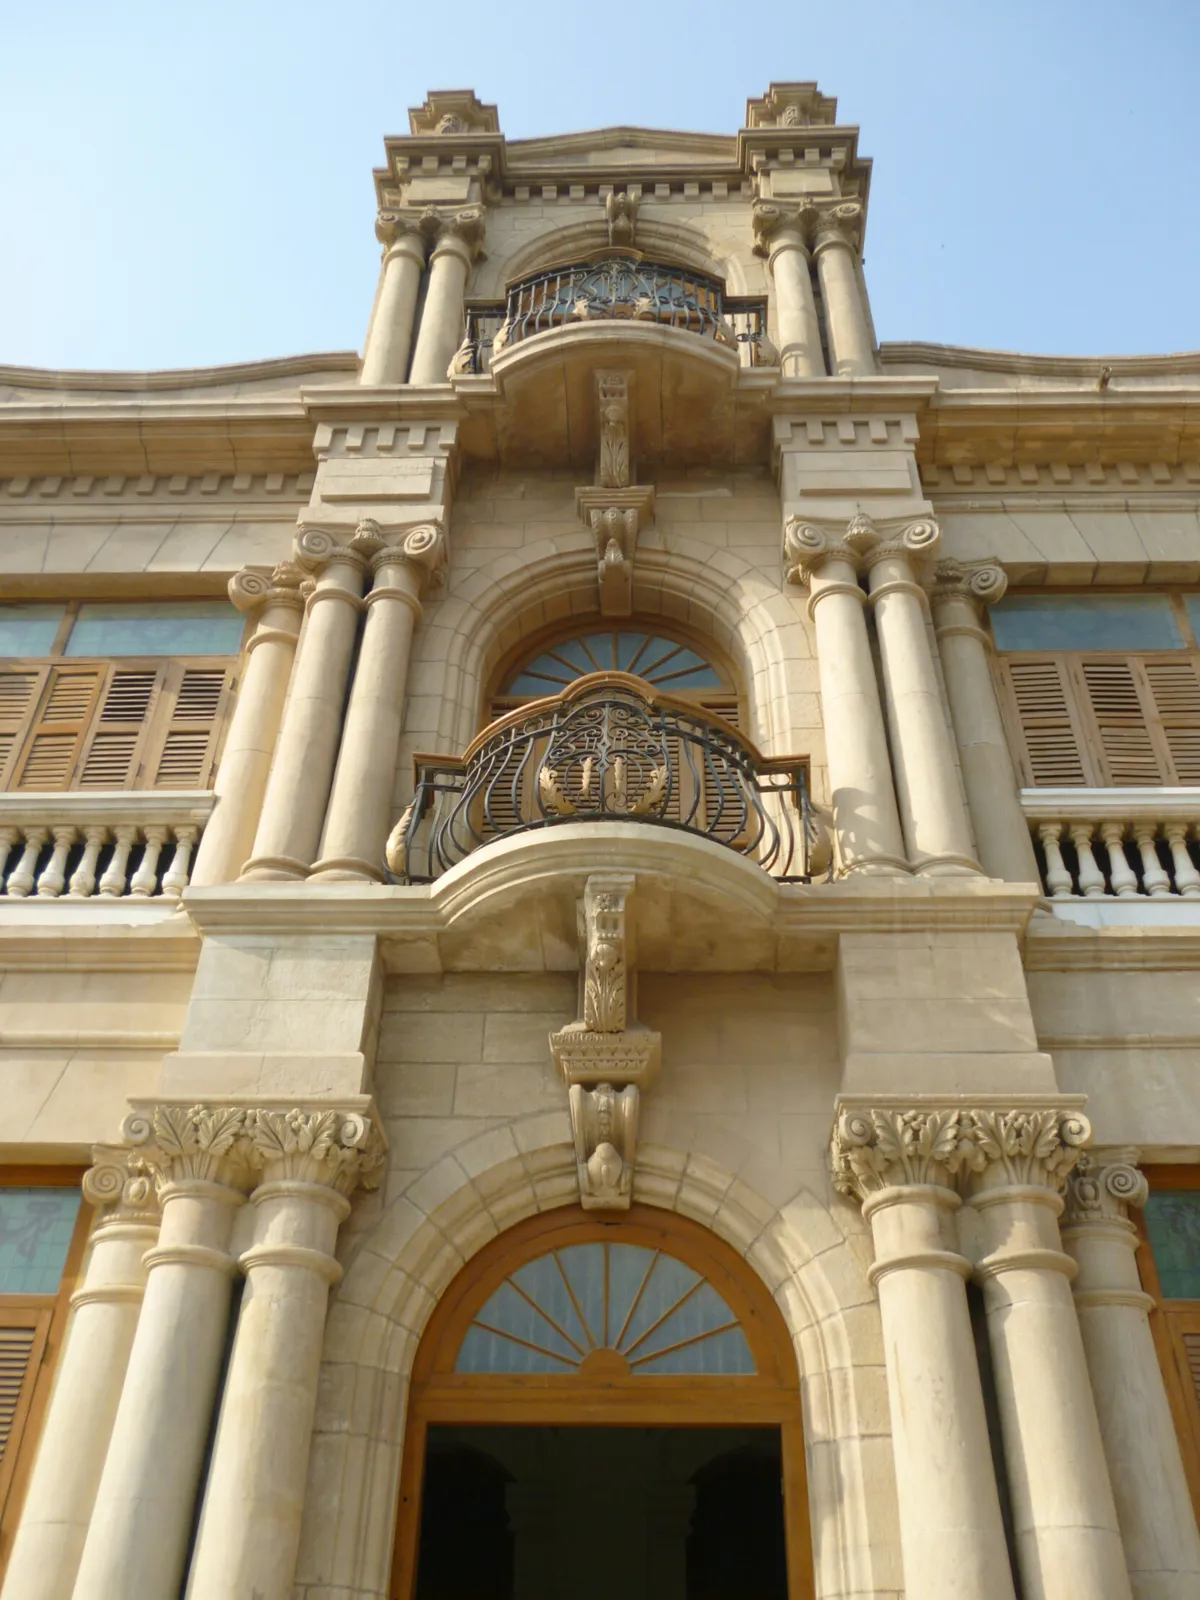
There is no certain information about who designed Mukhi House. Lashari searched for this information in the city’s archives and with the family, but the name of an architect never came up. Some people have linked the design to an unnamed Italian architect and some to a local designer, while the Dawn writers think it plausible that an English architect worked with a local mason. What is certain is that the owners’ taste played a major role. The overall form follows Italian Renaissance and neoclassical models, with symmetrical façades, balconies and Classical columns.
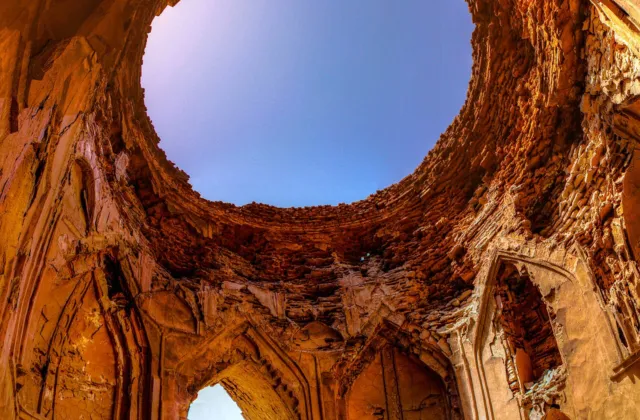
The façade is made of load-bearing stone masonry that features rounded Roman arches and flat arches. The entrance is characterised by two columns on either side with a balcony above, while the middle part rises to a dome with a lantern on top, covering a summer room at rooftop level. Be sure to pay attention to the garlands over the windows, the brackets under the balconies, and the elaborate iron railings with floral patterns in gold.
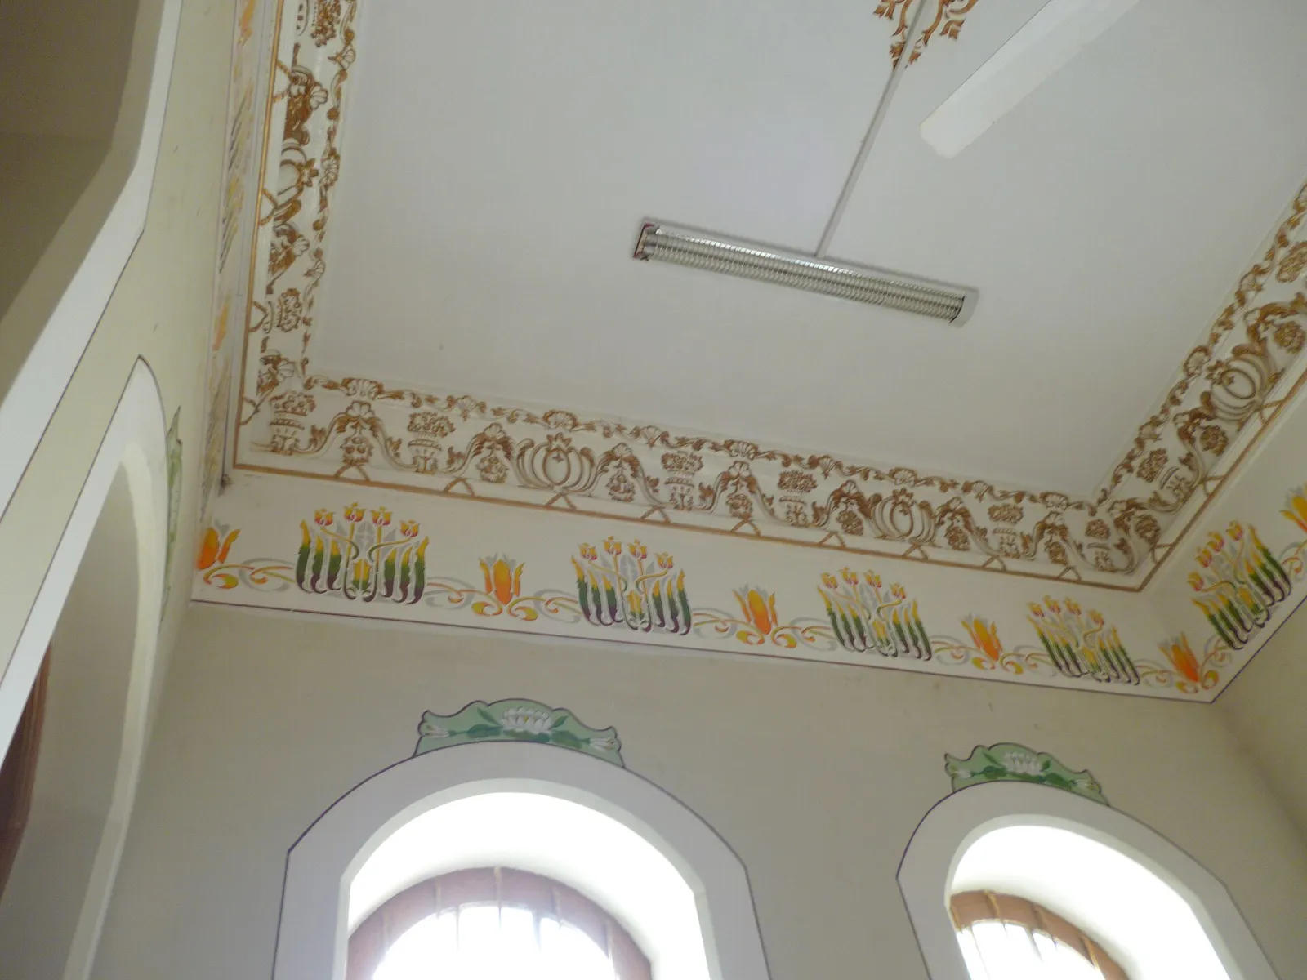
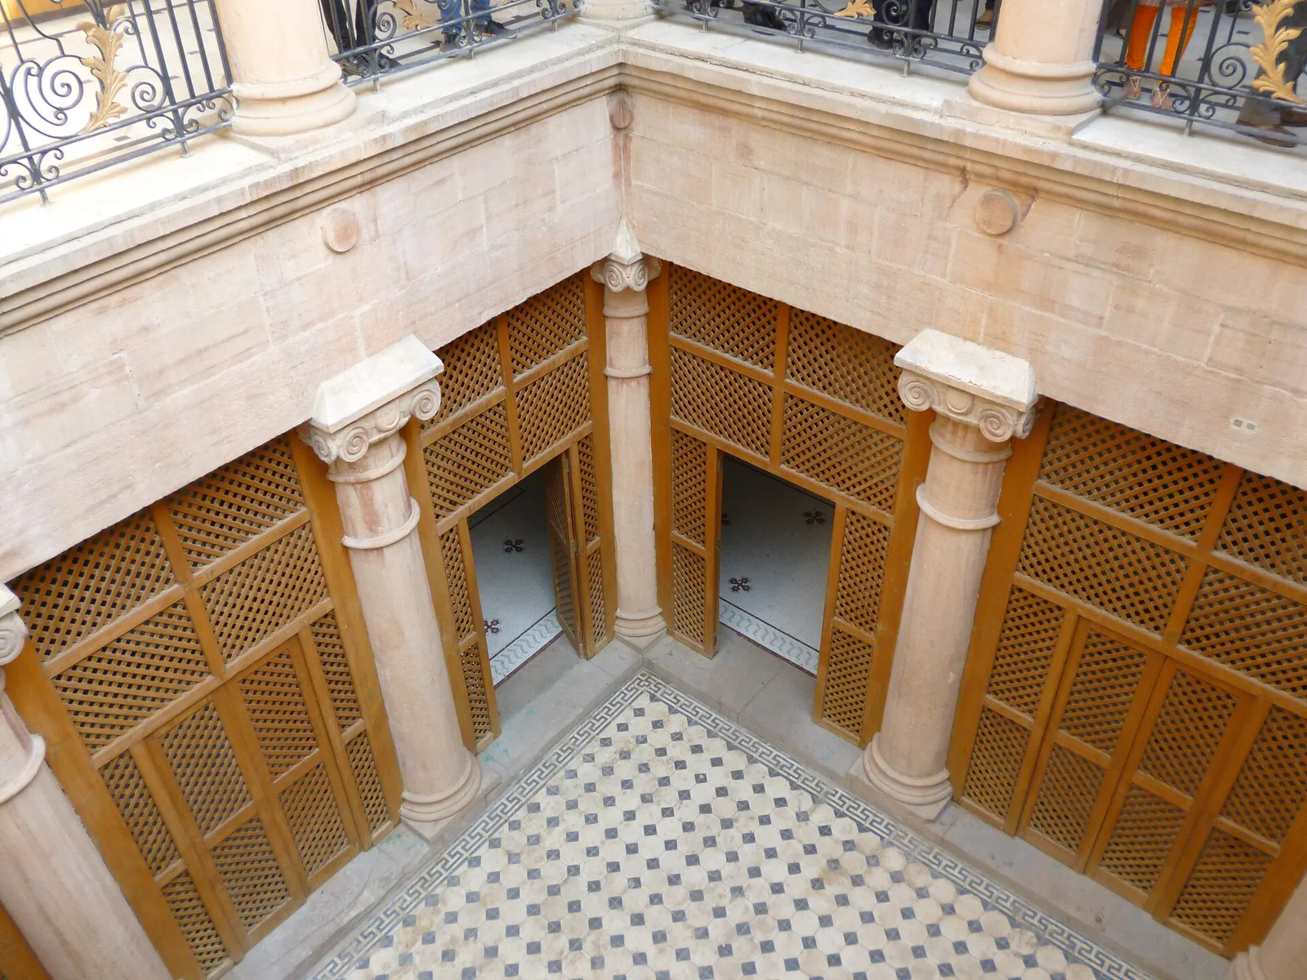
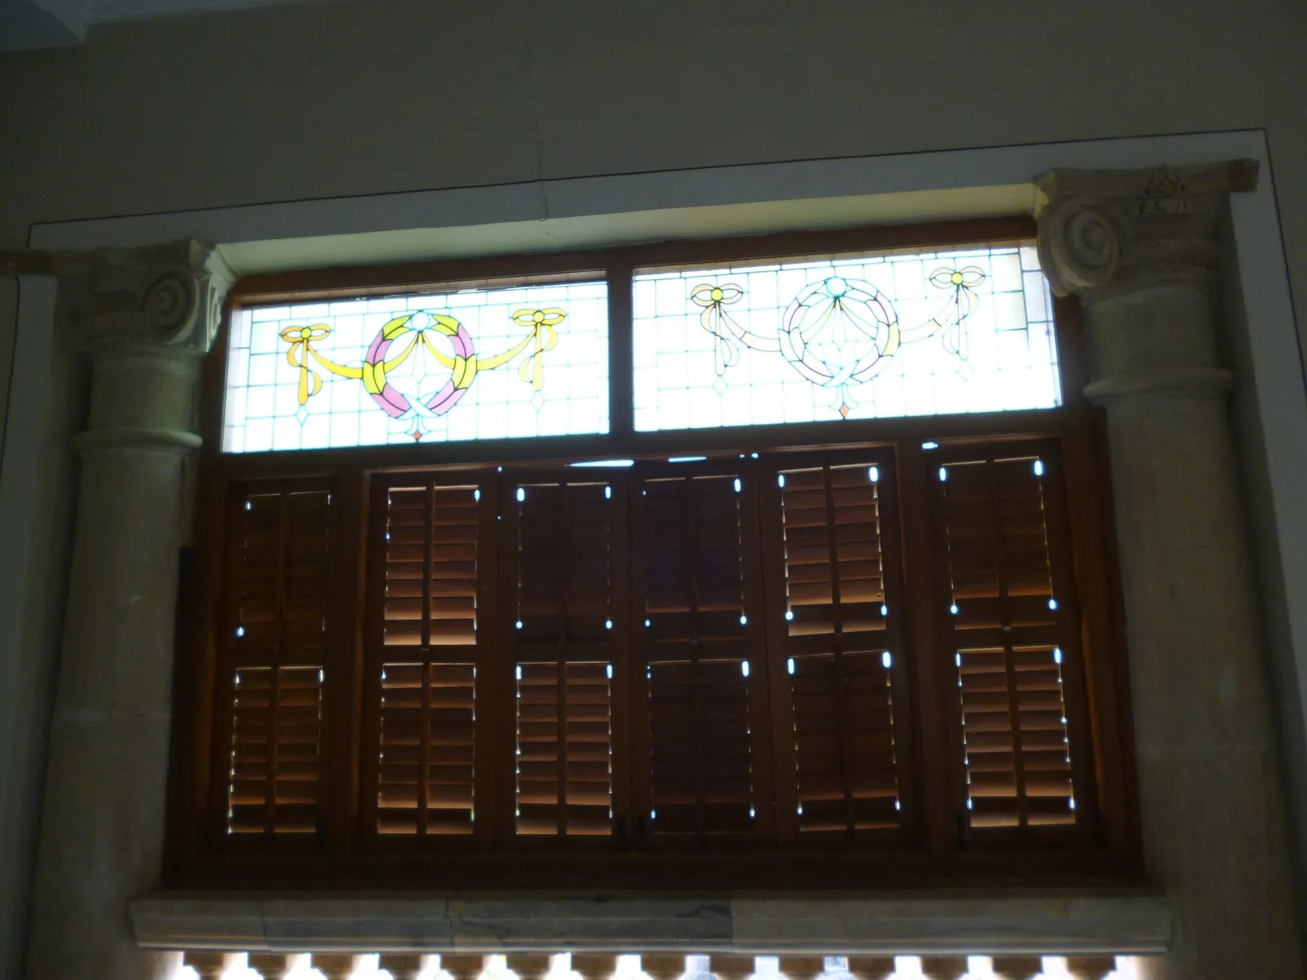
While the atmosphere inside is more tranquil, it remains extremely well ordered. The walls feature Art Deco murals and decorated glass, while the windows have stained glass in the Art Nouveau style and the floors boast colourful geometrical marble patterns. According to Youlin Magazine, the floor work was brought from Jodhpur, the doors and windows are made of sheesham and teak wood, and the fresco-like geometrical stonework known as chitsali was done by craftsmen from Jaipur.
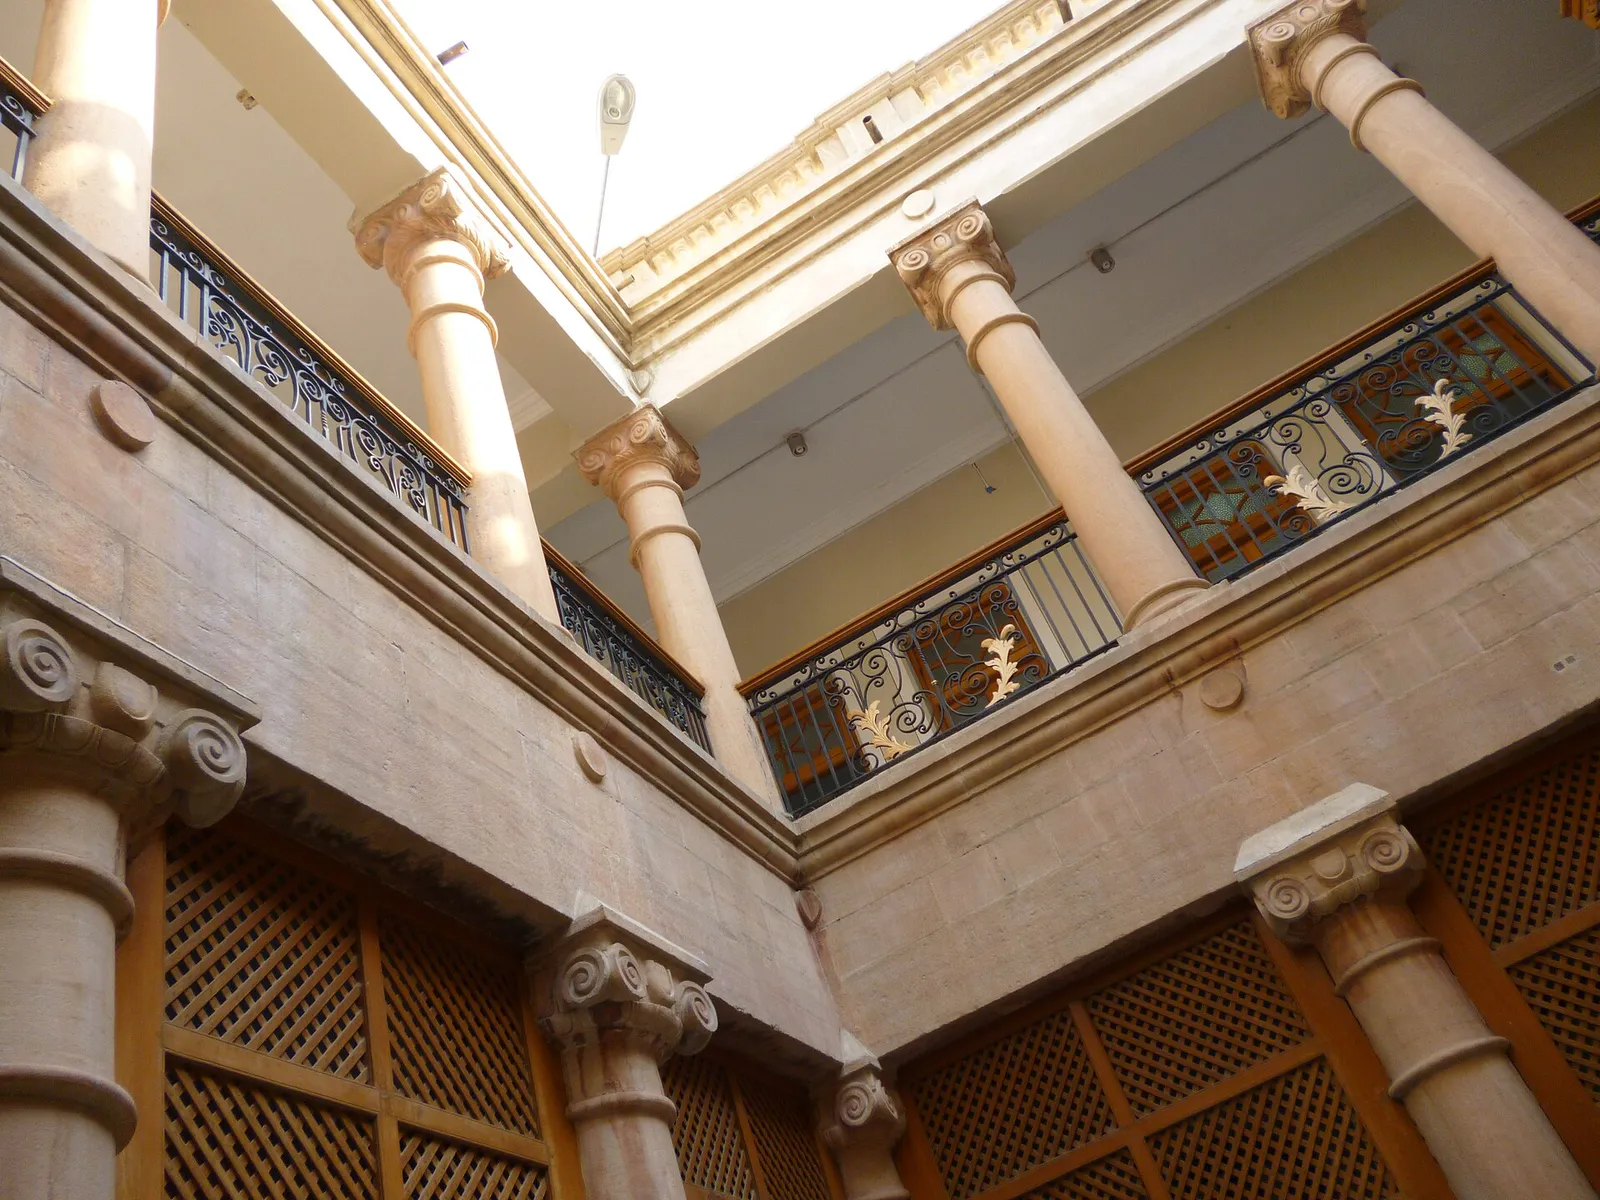
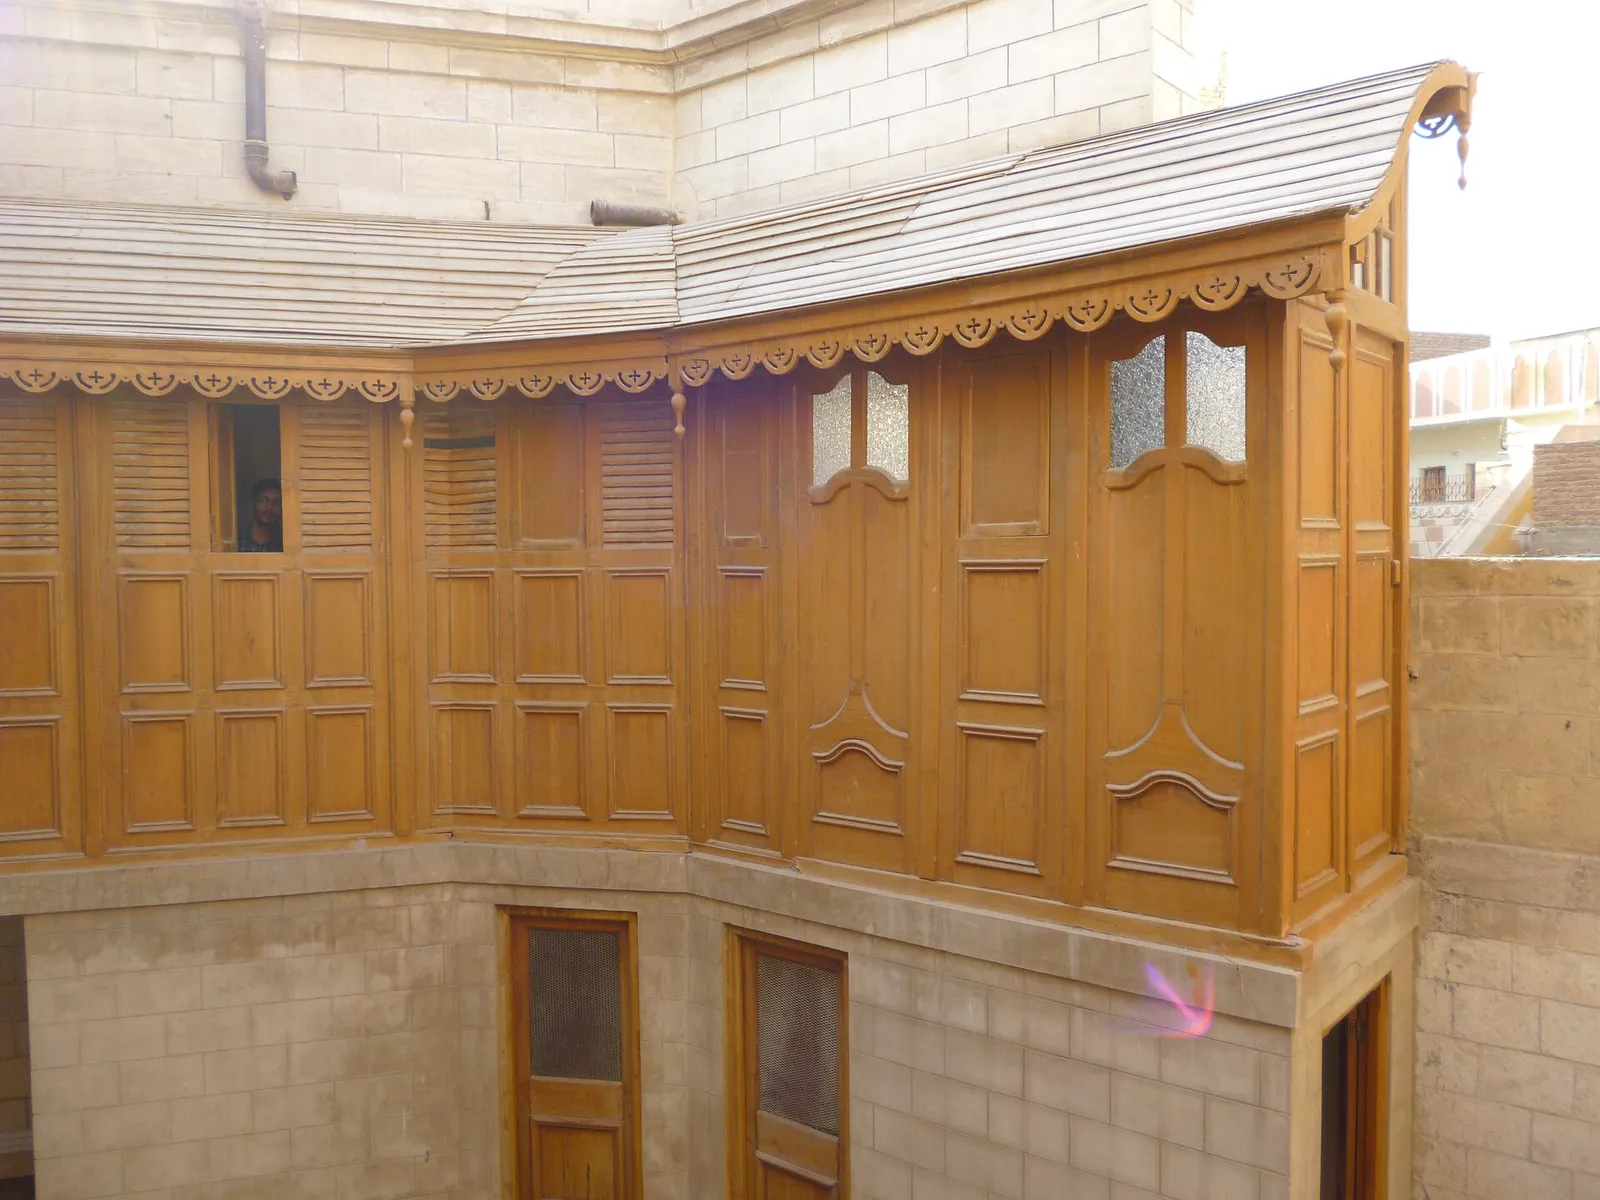
The house is a two-storey structure built around a main courtyard and a smaller rear courtyard, with halls, verandas, bedrooms, reception rooms and a library. A 2025 newspaper report counts twelve rooms and two big halls. When one climbs the main stairway and glances at the rooms that open onto the main courtyard, one gets a feeling of how a large joint family lived, worked and entertained in the past. At the rear, a covered wooden terrace overlooks the inner courtyard.
After Partition: abandonment and damage
After Partition in 1947, the majority of the family moved to India and slowly spread across the globe. Still, a few relatives stayed on in Hyderabad or kept coming back. By 1957, all of them had left after being told their lives were in danger. According to Lashari, the threats were the work of a man who had his eye on the family’s farmland in Matiari. Furniture and many personal belongings were left behind.
Over the years the house changed hands many times, and printed sources don’t agree on the exact order. The property fell into the possession of the Evacuee Trust Property Board, and both revenue and evacuee offices were set up there. According to Youlin Magazine, the building also served as a resettlement office after the 1971 war. During the city’s ethnic riots, which that article dates to the 1980s, the house was set on fire three times and nearly burnt down.
The property was then guarded by paramilitary Rangers, but, according to Lashari, they caused more harm than good, since they stripped off the wooden window frames to burn as fuel in winter. The building later served as a government school, Khadija Girls High School. Like most evacuee properties in Hyderabad, it suffered years of misuse and neglect.
The restoration
Lashari, an archaeologist from the Sindh Antiquities Department, took two years to do the preparatory work, including relocating the school and dealing with the legal battles that followed. In 2008 the heirs gave up their claims, but on one condition: the site had to be restored and turned into a museum that everyone could visit, and if the government ever used it for something else, they could take it back. The restoration itself began in 2009.
No original drawings were available to work from. The interiors had to be recreated from just 16 old family photographs. Many of the surviving images feature Dharam Mukhi, a daughter of Gobindram, and show rooms and furniture that would otherwise have been lost. In 2013, a meeting was organised by the department where 11 descendants were present and contributed their memories. Relatives in India, the United States and elsewhere also sent photographs and stories.
Most of the hands-on restoration was carried out by trainees of the Benazir Bhutto Youth Support Programme, who removed layer upon layer of paint to find the original murals and frescoes and traced the designs, which were then completed by a master craftsman. By 2012 the structure was reported to be about 95 percent restored, at a cost of about Rs28 million. In 2015, a further Rs25 million was allocated for setting up the museum.
Various years are given for the museum’s opening, ranging from 2013 to 2021, because of its gradual opening and its later closure during the coronavirus pandemic. The building was designated as protected heritage under the Sindh Cultural Heritage (Preservation) Act, 1994, in 2018. The formal opening of the museum took place in July 2021 at the hands of the Sindh Culture Minister, Syed Sardar Ali Shah. Suresh Bhavnani, a descendant whose mother grew up in the house, joined the ceremony by video link.
What you can see in the museum
Some rooms recreate the family’s way of life, with a reception room, a dining room and a bedroom, which includes a traditional bed of that era acquired by the Sindh government. Family photographs, especially of Dharam Mukhi, give the museum a personal touch that is rare in other museums. The exhibitions on old Hyderabad, with historical photographs and drawings of the city and its main personalities, put the Mukhi family story in context.
Objects from Sindh’s past are shown in other galleries in wooden and glass cases. The collection includes coins described as dating from the Tughlaq and Mughal eras, swords and guns associated with the Kalhora and British periods, embroidered textiles, pottery, and everyday items such as paan boxes, kohl containers and copper and silverware. There are labels for the objects, but it is worth asking the staff for more information about their origins.
Challenges today
Mukhi House is located in a busy residential area, and this brings problems. According to The Express Tribune in May 2025, power cables supplying houses near the museum were strung across its outer walls, some running across the windows and tied to the original iron grills. The museum’s curator, Naeem Ahmed Khan, wrote to the power company, HESCO, in April 2025 asking for the cables to be moved, warning of the risk to the wooden doors and windows if a fault caused a fire.
The report also said that a new round of restoration work was under way after many years of delay, and that staff were concerned part of the outer wall might not be repaired or repainted while the cables remained. It is a reminder that conservation is an ongoing process, and that it depends on neighbours and city services as well as heritage officials.
Practical tips for visiting Mukhi House
- The house is on Pakka Qila Road near Homestead Hall, in the old city. The lanes are narrow, so it is easier to leave your car on a main road and walk the last stretch, or take a rickshaw.
- Timings and entry rules do change from time to time. Online listings show it as usually open from 10am to 5pm and closed one day a week, but it’s best to check with the museum or the Sindh Culture, Tourism, Antiquities and Archives Department first.
- An hour is enough to see the house properly. Combine it with Pakka Qila and Shahi Bazaar for a half-day walk through old Hyderabad.
- November to February is the most comfortable time for walking in the old city, as summer afternoons are very hot.
- Do not touch the murals, stained glass or wooden carvings, and follow the staff’s instructions about photography.
Why Mukhi House matters
Mukhi House is one of the few mansions in Hyderabad from before Partition that have been saved rather than lost. It represents the wealth and taste of the Sindhi Hindus of Hyderabad, the upheaval of 1947 and the long neglect that followed. Its restoration was made possible by the family’s photographs and memories and by the efforts of Sindh’s heritage officials, and it shows what is still possible for the historic buildings of Hyderabad. For anyone interested in the shared history of Sindh, it is well worth a visit.
Frequently asked questions
Who built Mukhi House in Hyderabad?
Mukhi Jethanand, the head of a wealthy Sindhi Hindu family, built it in 1920, although some family sources give 1921. Nobody has found the architect’s name, despite searches of the municipal archives.
Is Mukhi House the same as Mukhi Mahal?
Yes. Mukhi House, Mukhi Mahal and Mukhi Palace are all names for the same building near Pakka Qila. Family members themselves often called it a palace.
When did Mukhi House open as a museum?
Accounts vary, with dates from 2013 to 2021, because it opened in stages and closed during the pandemic. The formal inauguration by Sindh’s Culture Minister took place in July 2021.
Did Jawaharlal Nehru visit Mukhi House?
Yes, according to the family and several newspaper reports. A photograph of his visit is on display in the museum.
How much time do I need for a visit?
About an hour is enough for the house itself. Add Pakka Qila and Shahi Bazaar nearby if you want a half-day walk through old Hyderabad.
Is there an entry fee or fixed timing?
Ticket prices and opening hours are set by the Sindh Culture, Tourism, Antiquities and Archives Department and can change, so check with the museum before you go.
Related reading on PakSindh
- The Talpur Mirs, who ruled Sindh from Hyderabad
- Mohenjo-daro: history and visiting guide
- Ranikot Fort, the “Great Wall of Sindh”
- Makli Necropolis at Thatta
- Sindhi Ajrak: history and designs
Sources and further reading
- Mahim Maher, “Sindhi Hindu family’s heritage home in Hyderabad rescued from time”, The Express Tribune, 27 November 2012. tribune.com.pk
- “Museum opened at heritage home in Hyderabad”, The Express Tribune, 15 July 2021. tribune.com.pk
- “Power lines threaten Mukhi House”, The Express Tribune, 26 May 2025. tribune.com.pk
- Romano Karim Yusuf and Rabela Junejo, “Heritage: The marvellous Mukhi House Museum”, Dawn (EOS), 13 April 2025. dawn.com
- Saba Noor, “Saving Hyderabad’s Mukhi House”, Youlin Magazine, 6 July 2021 (republished by Sindh Courier, 29 December 2022). youlinmagazine.com
- Suresh K. Bhavnani, “Mukhi House Diaries”. skbhavnani.com
- SACHI (Society for Art and Cultural Heritage of India), “The Mukhi House Museum: A Love Story Spanning Three-Hundred Years”, talk by Suresh K. Bhavnani, 2024. sachi.org (PDF)
- “Mukhi House”, Wikipedia. en.wikipedia.org
Photo credits: Featured image (the façade of Mukhi House) by Sara Yaqoob Siddiqui (s.Y.s), CC BY-SA 4.0, via Wikimedia Commons. Other photos are credited in their captions.

Leave a Comment